
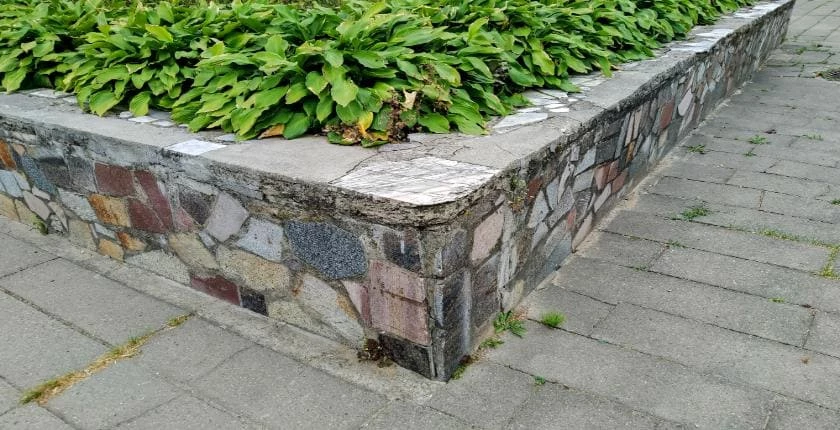
Retaining Wall
Get in TouchAt Valhalla Driveways & Patios, we specialise in constructing durable retaining walls that help manage slopes and add structure to your outdoor spaces. Our walls are built using high-quality materials such as concrete blocks, natural stone, and timber, designed to suit both residential and commercial properties.
We provide solutions for a range of needs, from garden landscaping to large-scale earth retention, covering and the surrounding postcode area. Call us today to discuss your project and get a personalised quote.
What Is a Retaining Wall?
A retaining wall is a structure designed to hold back soil and prevent it from sliding or eroding. At Valhalla Driveways & Patios, we use retaining walls to create level areas in sloped landscapes, improve drainage, and enhance property aesthetics.
Our walls are integral to landscaping projects and are available in various materials, tailored to withstand the pressures they face in different environments.
We commonly construct retaining walls from materials like concrete blocks, natural stone, and brick, each offering its own advantages. Concrete blocks provide strong structural integrity and are ideal for larger projects, while natural stone lends a decorative appearance with its varied textures and colours.
Brick walls offer a classic finish and are suitable for properties requiring a traditional look.
Using techniques such as reinforced earth methods, we ensure our retaining walls meet necessary standards for both residential and commercial properties. Our walls are engineered to accommodate varying heights and load requirements, adapting to the unique characteristics of each project.
Contact us to discuss your specific retaining wall needs and discover the perfect solution for your property.
What Types of Retaining Walls Are Available?
We offer a variety of retaining wall types, each with unique benefits:
Gravity Walls: These use their mass to resist pressure, ideal for small to medium height applications, and can be constructed from concrete or stone blocks. We ensure that local building and planning guidelines are met for every installation.
Cantilever Walls: Suitable for higher walls, using a reinforced concrete base for stability, these walls also include horizontal reinforcements that reduce tension. Effective drainage solutions are integrated to combat hydrostatic pressure behind the wall.
Sheet Pile Walls: Used for tight spaces and soft soil conditions, constructed from steel or timber sheets, they offer a flexible solution. We employ vibration-driven or force-driven methods to install these sheets efficiently.
Anchored Walls: Reinforced with cables or rods, perfect for high-load conditions. We use ground anchors for additional support, making them suitable for properties with steep slopes or potential erosion issues.
Our team is ready to assist you in selecting the best retaining wall type for your property's specific needs.
What Surfaces Do Retaining Walls Work On?
Retaining walls by Valhalla Driveways & Patios are effective on a range of surfaces and slopes. They are designed for use on varied terrains, including garden landscapes, driveways, and commercial spaces.
For example, on sloped surfaces, we often use gravity walls or segmental retaining walls, which rely on mass and interlocking elements for stability.
In residential settings, such as gardens and patios, our clients frequently choose reinforced concrete or natural stone, both of which offer aesthetic appeal and durability. We also implement drainage solutions like weep holes and geogrids to manage water flow and pressure behind the walls, preventing structural damage.
While suitable for many applications, they are not recommended for substrates prone to intense seismic activity without additional reinforcement, such as buttressed walls or tiebacks.
Get in touch to see which solution is best for your property.
When Is a Retaining Wall Needed?
Retaining walls are needed when dealing with sloped landscapes that require erosion control or terracing. These structures are essential for preventing soil erosion in areas with unstable ground, creating usable flat spaces in hilly gardens, and protecting structures from possible landslides.
In these contexts, retaining walls can also enhance water drainage by diverting surface runoff and protecting the foundations of nearby buildings. Properties near water bodies or those affected by rainwater pooling may benefit significantly from them.
We use various construction materials, such as concrete blocks, timber, and natural stone, providing options that best suit the site's aesthetics and functional requirements.
Engineering considerations, including soil load calculations and adherence to local building codes, are integral to our planning process. If your property exhibits any of these conditions, consider our retaining wall solutions.
How Does a Retaining Wall Work?
The process of building a retaining wall typically involves several critical steps to ensure stability and functionality.
Site Assessment: We evaluate landscape and soil conditions, checking for drainage patterns, slope stability and any potential underground utilities. This helps us determine the wall's structural requirements and select appropriate materials.
Design and Planning: Our team tailors the wall design to client needs and site specifications, considering factors such as wall height, load-bearing capacity and aesthetic preferences. We often incorporate features like drainage solutions to prevent water build-up, which can compromise the wall's integrity.
Excavation and Footings: We prepare the ground by removing unwanted debris, then lay sturdy footings, typically using reinforced concrete or compacted gravel, to provide a solid base.
Construction: The wall is assembled using chosen materials like concrete blocks, natural stone or timber, depending on the desired look and functional demands. Each material offers different benefits in terms of longevity and appearance.
Finishing: Final adjustments include aligning the wall’s surface, adding necessary sealants or coatings, and completing landscaping efforts such as adding vegetation to blend the wall into the surroundings.
Our retaining walls not only add structural support but also enhance the visual appeal of any property. For more information or to schedule an assessment, contact us today.
How Long Does a Retaining Wall Take?
Constructing a retaining wall usually takes one to two weeks, depending on size and complexity. For instance, smaller projects like garden retaining walls can be completed in as little as three to five days, particularly when using readily available materials such as timber or concrete blocks.
Larger, more complex constructions, such as those needed for multi-level terraces or commercial properties, may require detailed site surveys and pre-construction planning, extending the timeline to two to three weeks.
Factors such as weather conditions, soil type, and material availability can influence the timeline. Adverse weather conditions, like heavy rain, can delay completion, while specific materials like natural stone may need to be specially ordered.
We adhere to strict safety and quality standards, ensuring each project meets the relevant regulations. For clients, this means transparent timelines and no surprises, allowing precise planning around their schedules.
Who Needs a Retaining Wall?
Retaining walls are suitable for homeowners and businesses who are looking to manage slopes, prevent erosion, or enhance the usability of their outdoor areas. For properties with steep gradients, a retaining wall can transform a challenging slope into a functional terraced garden.
In commercial settings, they provide vital structural support for car parks, especially where land levels vary significantly. We often use materials such as concrete blocks, stone, timber, or brick, each chosen to meet specific aesthetic and structural requirements.
Our walls meet British Standards specifications, ensuring long-lasting durability and safety. In public spaces, retaining walls serve not only functional roles but can be integrated with seating or outdoor features to enhance community areas.
Whether for residential gardens, commercial properties, or public areas, retaining walls offer versatile and reliable solutions. Contact us for a consultation on your project requirements.
How Much Does a Retaining Wall Cost?
A retaining wall typically costs between £150 and £400 per m², depending on materials and design complexity. Materials such as concrete blocks, natural stone, and timbers each affect the overall price differently, with concrete often being a more economical choice.
The height of the wall is a significant cost factor: a taller wall requires more materials and engineering considerations to ensure stability and safety.
Site conditions like access and slope can also impact the pricing, as they may require the use of excavation equipment or additional grading work. We follow strict safety standards as set by the Institution of Structural Engineers when constructing our retaining walls, guaranteeing durability.
Additional features such as drainage systems or aesthetic finishes can further influence costs. Contact us to receive a quote tailored to your project's specifics.
What Are the Benefits of Retaining Walls?
Retaining walls offer numerous advantages, serving both functional and aesthetic purposes. They are an essential component in managing slope stability and enhancing landscaping designs.
Erosion Control: Retaining walls are critical in controlling soil erosion, especially in properties prone to heavy rainfall. By installing geogrid reinforcements within the wall, we can further stabilise the soil.
Space Maximisation: Perfect for creating terraces in sloped gardens, retaining walls transform unusable inclines into functional space for patios or gardens. We typically use segmental concrete blocks or natural stones to suit the environment.
Aesthetic Appeal: Beyond functionality, retaining walls contribute decorative features to landscapes. We offer a range of materials such as brick, limestone, and timber that can be customised to match the aesthetic of your property.
Structural Support: In hilly areas, they provide essential reinforcement, preventing landslides. Leveraging design standards like British Standard BS 8002, we ensure the structural integrity of these walls.
For more information about how retaining walls can benefit your property, please contact us.
What Regulations Apply to Retaining Walls?
In the UK, retaining walls must comply with building regulations if they are over one metre high next to a road or path. This is to ensure the wall's stability and public safety.
Structural integrity assessments often involve calculations based on Eurocode 7, which is the European standard for geotechnical design. Consideration of factors such as soil type, drainage requirements, and the wall's material, whether brick, stone, or concrete, is crucial.
We also recommend engaging with a chartered structural engineer to conduct safety evaluations and determine the necessary wall thickness and reinforcement. Local planning authorities may require planning permission, especially for walls adjacent to public highways.
Regular maintenance inspections are essential to verify that water drainage systems remain effective in reducing hydrostatic pressure behind the wall.
Adhering to these regulations not only enhances the wall's lifespan but also ensures compliance with legal standards. Contact us for guidance on your project's specific regulatory needs.
Why Choose Valhalla Driveways & Patios for Retaining Walls?
Valhalla Driveways & Patios offer expert craftsmanship and quality materials for retaining walls. Our team has extensive experience and knowledge in designing walls that are both functional and aesthetically pleasing.
We work with various materials such as concrete blocks, natural stone, and brick, catering to different design preferences and engineering requirements.
Our engineers ensure that each retaining wall is built to handle specific load requirements, adhering to British Standards BS 8002 for Earth Retaining Structures. We use modern equipment like laser levellers and compaction tools to achieve precise installations.
Typical build times range from two to three weeks, depending on wall complexity and site conditions.
Whether accommodating soil retention in a residential garden or terracing a commercial landscape, contact us for a reliable service that meets both residential and commercial needs.
Retaining Walls: Frequently Asked Questions
How much does a retaining wall typically cost?
In , a retaining wall costs around £150 to £400 per m², depending on materials and design complexity.
How long will a retaining wall last?
A well-constructed retaining wall from Valhalla Driveways & Patios can last 50 to 100 years, depending on materials and conditions.
What is the maintenance required for a retaining wall?
Regular inspection for drainage issues and minor repairs, if needed, will ensure the longevity of your retaining wall.
Can retaining walls be decorative as well as functional?
Yes, retaining walls not only serve practical functions but also enhance the aesthetic appeal of your landscape, especially in decorative gardens.
Are retaining walls suitable for all soil types?
Retaining walls can be constructed on most soil types, though adjustments may be needed for very soft or clay-heavy soils.
Get a Free Quote for Retaining Walls
Contact Valhalla Driveways & Patios today to arrange a consultation for your retaining wall project.
Related Retaining Wall Services
Retaining walls support changes in ground level and can help create stable, structured areas within wider hard landscaping projects.
Retaining structures can be incorporated into complete hard landscaping schemes involving multiple levels and permanent features.
Where level changes affect pedestrian access, garden steps can provide a practical connection between different elevations.
Retained areas can connect with garden pathways and walkways to create usable routes through the landscape.
Edging and boundary details can be coordinated through kerbs, edging and borders.
For wider property improvements, patio installation can create usable areas within newly structured garden levels.